
Just Listed
Address
211 Bears Club Drive, Jupiter, FL
Price
$ 34,000,000
Property Attributes
- MLS#B26080875
- TypeSingle Family
- Listing Status Active
- CountyPalm Beach
- CityJupiter
- Area5210
- NeighborhoodBEARS CLUB
- Zip33477
- Style
- Year Built2014
- Taxes$ 140468
- Price$ 34,000,000
- Bedrooms5
- Full Bathrooms6
- Half Bathrooms2
- Sqr Footage10796
- Lot Size1.29 Acres
Data Source:
Beaches MLS (FL)
Property Description
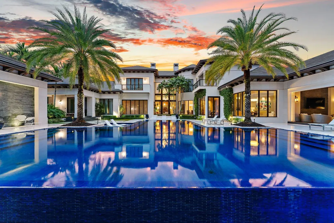
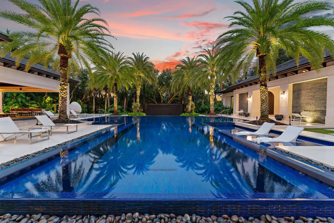
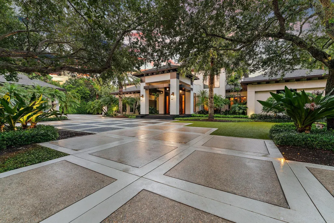
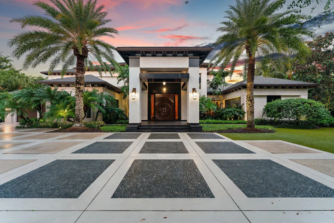
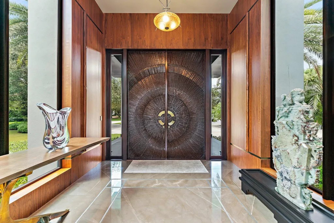
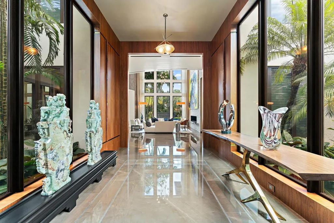
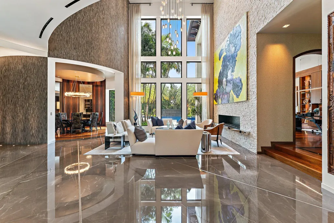
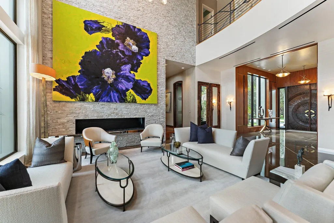
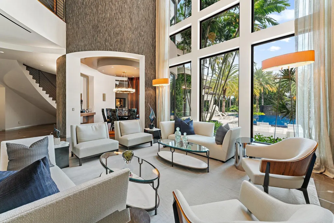
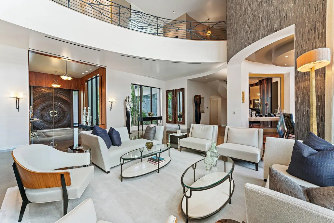
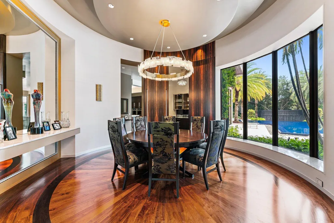
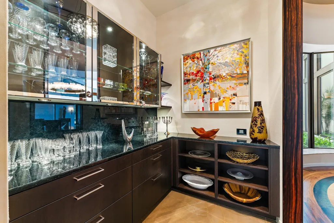
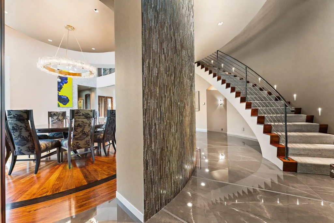
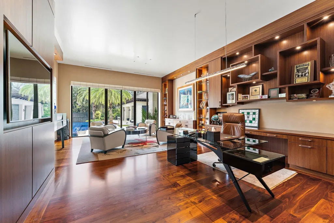
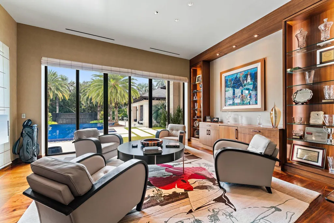
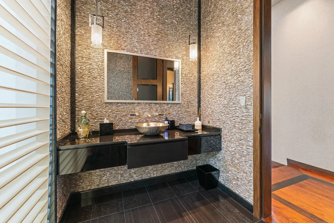
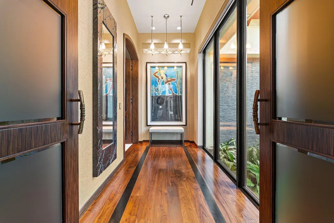
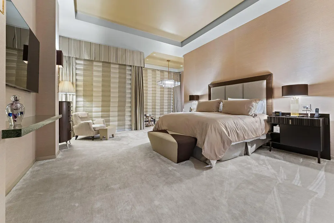
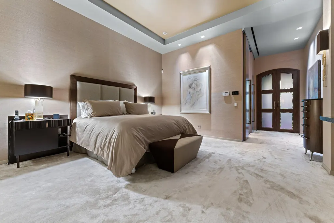
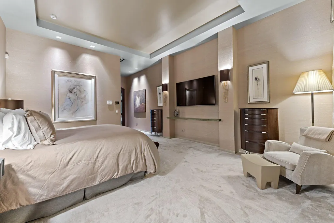
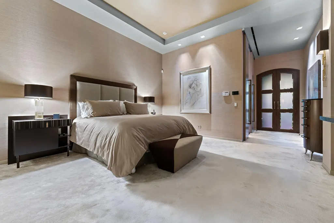
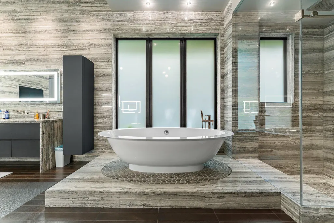
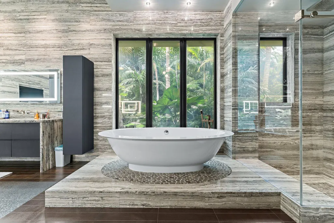
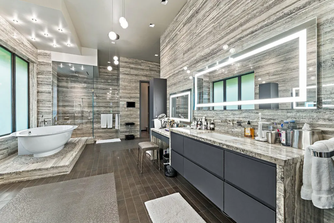
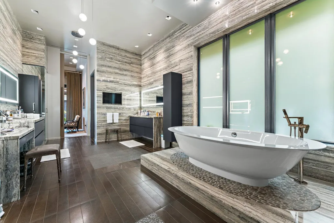
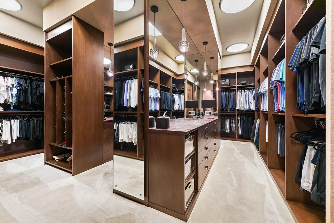
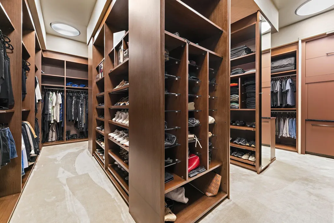
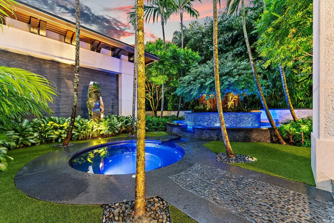
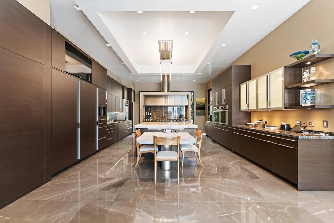
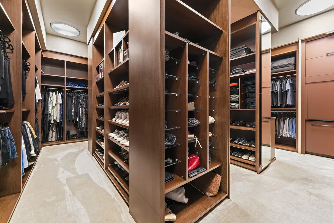
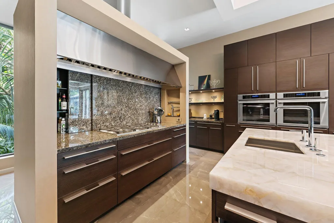
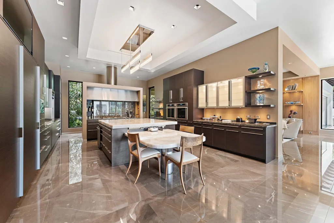
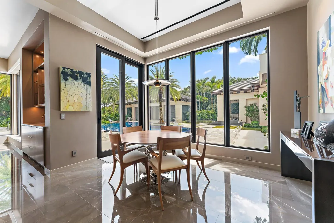
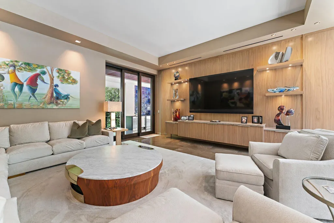
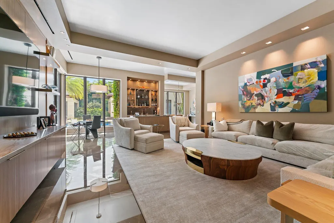
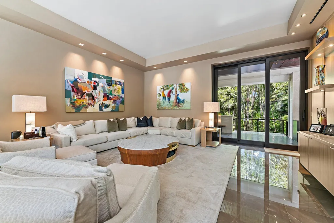
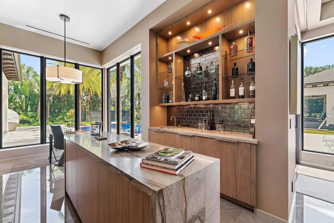
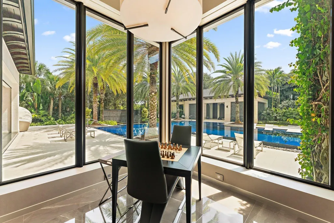
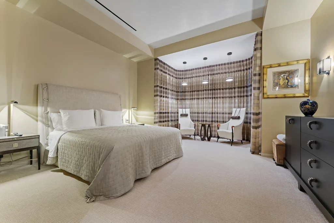
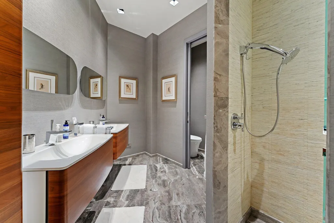
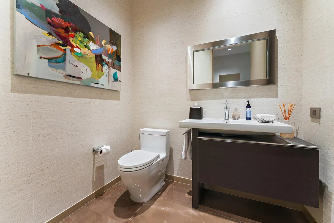
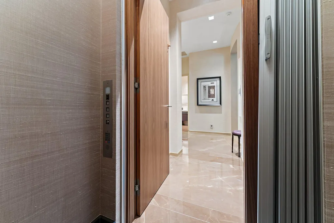
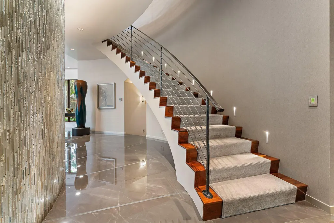
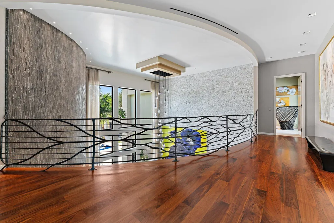
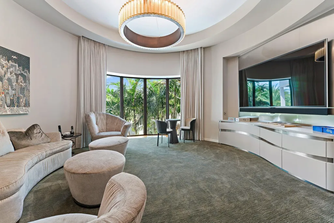
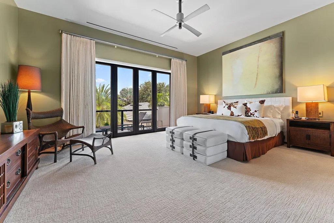
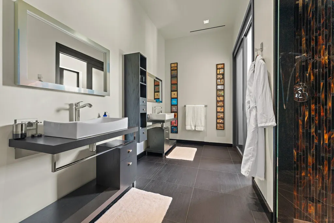
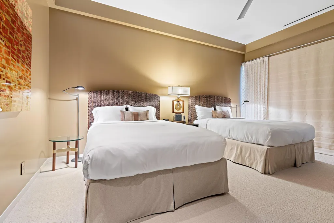
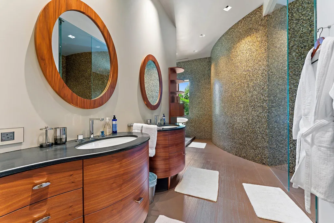
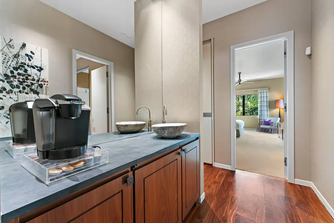
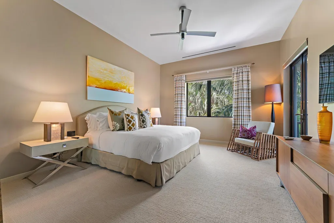
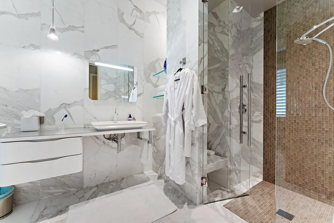
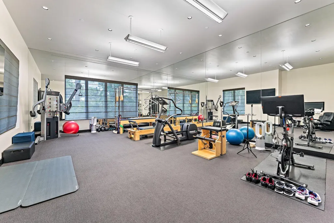
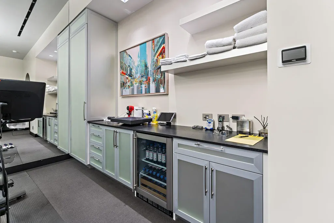
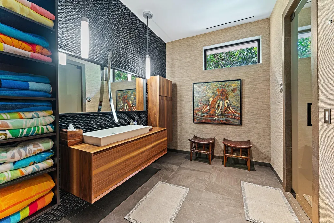
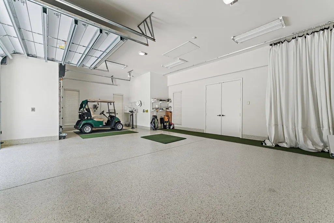
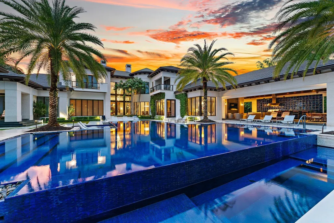
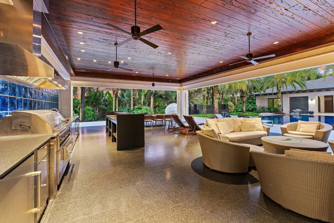
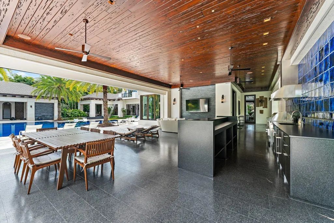
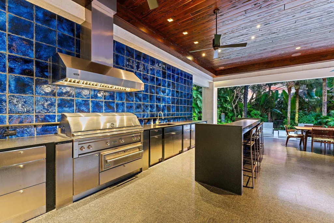
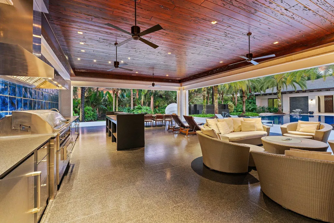
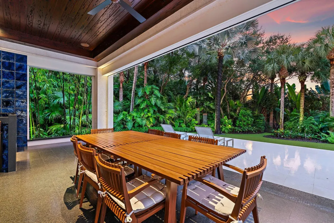
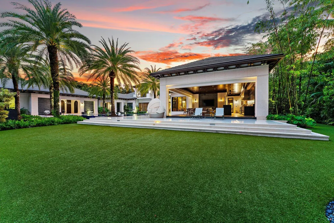
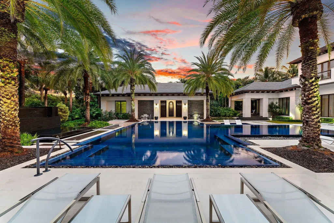
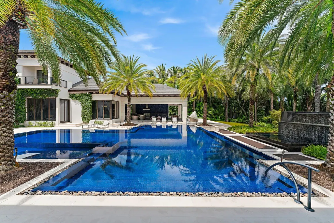
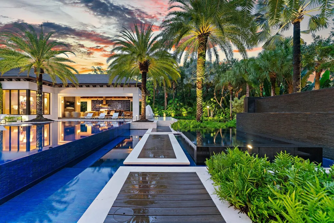
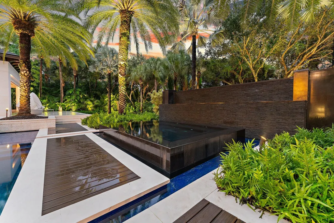
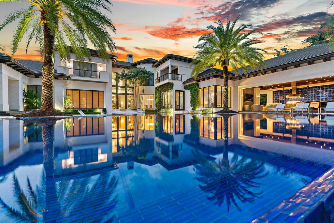
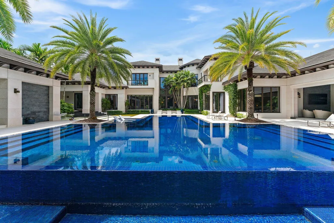
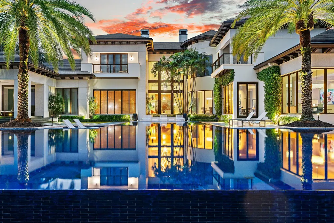
Truly one of the finest estates in The Bear's Club, this bespoke residence offers privacy and serenity on 1.29 acres of lush grounds. No detail was overlooked in the selection of exceptional materials and craftsmanship, including Tischler windows and doors, American walnut floors, Calacatta Gold tile, and Galapagos marble with beach-grass detailing. The spacious primary suite, office, and powder room occupy one side of the first floor. Across the entry, a lavish guest suite provides a private retreat. A formal living room with soaring two-story ceilings and beautiful views of the pool and grounds welcomes you upon arrival. The circular formal dining room connects the living spaces to the kitchen, breakfast room, and family room with bar. The outdoor spaces are equally impressive. Beneath a Pecky Cypress ceiling, the expansive patio offers generous sitting and dining areas, a summer kitchen, and a bar, along with electric screens and a misting system. Step down to the pool deck which surrounds a glass-tile pool and spa featuring multiple sun shelves, a stone water wall, and amenities worthy of a world-class resort. Just off the primary sitting area, a secluded spa is tucked among the foliage. A private 28-by-22-foot gym includes a refreshment bar, full bath, and generous storage. An elevator, second powder room, laundry room, and garages accommodating four cars plus a golf cart complete the first floor. Upstairs are three additional ensuite guest bedrooms, a circular loft area, a second laundry room, and a breakfast bar. A generator, A/V and lighting controls, and advanced smart-home technology support the estate's day-to-day operation. When only the very best will do, 211 Bear's Club Drive is the sophisticated choice.
| Elementary School | Middle School | High School |
|---|---|---|
| Beacon Cove Intermediate Elementary School | Independence Middle School | William T. Dwyer High School |
| Price History | |
|---|---|
| 9/26/2026 | Listed $34,000,000 |
General Features
| Membership Required | false |
|---|---|
| Sewer | Public Sewer |
| Heating | Central |
| Cooling | Central Air |
| Utilities | Electricity Connected,Sewer Connected,Water Connected |
| Possession | Close Of Escrow |
| Roof | Tile |
| Appliances | Cooktop,Dryer,Dishwasher,Disposal,Gas Range,Ice Maker,Microwave,Oven,Refrigerator,Washer |
| HOA Fee | 1897 |
| Association Fee Includes | Common Areas,Cable TV,Security,Internet |
| Patio/Porch Features | Covered,Deck,Patio,Screened |
| Pool Features | Fenced,Heated,In Ground,Lap,Private |
| Security Features | Security System Owned,Gated with Guard,Gated Community,Security Fence,Security Guard |
| Construction Materials | Block |
| Pets Allowed | Breed Restrictions,Yes |
| Year Built | 2014 |
| View | Garden,Pool |
| Stories Count | 2 |
| Levels | Two |
| Property Subtype | Single Family Residence |
| Tax Year | 2025 |
| Community Features | Home Owners Association,Gated,Property Manager On-Site |
| Community Type | Gated Community |
| Accessibility | None |
| Assoc Fee Paid Per | Monthly |
| County | Palm Beach |
| New Construction | false |
| Property Type | Residential |
| Association Amenities | Clubhouse,Gated,Management,Security |
| Attached Garage | true |
| Subdivision Name | BEARS CLUB |
| Facing Direction | West |
| Garage Y/N | true |
| Total Rooms | 10 |
| Full Baths | 6 |
| Status | Active |
| Directions | Donald Ross Road east, past A1a. Community located on north side of road. |
| High School | William T. Dwyer |
| City | Jupiter |
| Senior Community Y/N | false |
| MLS Area | 5210 |
| Carport Y/N | false |
| Spa Features | Heated,In Ground |
| Elementary School | Beacon Cove Intermediate |
| Tax Annual Amount | 140468.1 |
| Middle/Junior High School | Independence |
| Property Condition | Resale |
| MLS Area Minor | PB28 |
| Virtual Tour | https://www.propertypanorama.com/211-Bears-Club-Drive-Jupiter-FL-33477/unbranded |
| Standard Status | Active |
| Property Sub Type Additional | Single Family Residence |
| PostalCity | Jupiter |
| Legal Description | BEARS CLUB LT 12 |
Interior Features
| Interior Amenities | Wet Bar,Built-in Features,Bedroom on Main Level,Breakfast Area,Bathtub,Closet Cabinetry,Dining Area,Separate/Formal Dining Room,Dual Sinks,Entrance Foyer,Elevator,Garden Tub/Roman Tub,Kitchen Island,Custom Mirrors,Main Level Primary,Other,Pantry,Sitting Area in Primary,Soaking Tub,Separate Shower,Bar |
|---|---|
| Flooring | Carpet,Marble,Tile,Wood |
| Furnished Y/N | Negotiable |
| Fireplace Features | Gas |
| Total Stories | 2 |
| Air Conditioning Y/N | true |
| Heating Y/N | true |
| Window Features | Blinds,Drapes,Storm Window(s) |
| Fireplace Y/N | true |
| Half Baths | 2 |
| Laundry Features | Lower Level,Laundry Room,Multiple Locations,Upper Level |
| Total Bedrooms | 5 |
| Main Level Bedrooms | 2 |
| Main Level Bathrooms | 5 |
| Total Baths | 8 |
Exterior Features
| Private Pool | true |
|---|---|
| Exterior Amenities | Built-in Barbecue,Barbecue,Lighting,Misting System,Outdoor Living Area |
| Parking Features | Attached,Circular Driveway,Garage |
| Lot Features | 1-2 Acres |
| Water Source | Public |
| Total Parking | 4.1 |
| Lot Size Area | 56058 |
| Foundation Details | Slab |
| Spa | true |
| Building Area Total | 14903 |
| Lot Size Acres | 1.29 |
| Waterfront Y/N | false |
| Covered Spaces | 4.1 |
| Other Equipment | Generator |
Amenities
- Foreclosure
- Views
- Short Sale
- New Construction
- Adult 55+
- Lease To Own
- No HOA Fees
- Furnished
- Primary On Main
- Air Conditioning
- Seller Finance
- Green
- Fixer Upper
- Horse
- Golf
- Fireplace
- Deck
- Garage
- Basement
- Pool
Property vs Single Family Average in 33477
Price
Taxes
Year Built
In The Neighborhood
Just Listed
Jupiter
$ 27,900,000
146 Bears Club Drive
Jupiter, FL 33477
- Type
- Single Family
- Size
- 10,401 SqFt
- Rooms
- 6 Beds + 9 Baths
Jupiter
$ 21,500,000
232 Bears Club Drive
Jupiter, FL 33477
- Type
- Single Family
- Size
- 8,677 SqFt
- Rooms
- 5 Beds + 7 Baths

 Copyright Southeast Florida Multiple Listing Service © 2026. Accuracy of listing information is not guaranteed. Listing information is provided for personal consumer, non-commercial use, solely to identify potential properties for potential purchase. All other use is strictly prohibited, is a violation of the terms of use, and may violate federal and state law.
Data Last Updated: September 26, 2026 8:44 PM UTC
Copyright Southeast Florida Multiple Listing Service © 2026. Accuracy of listing information is not guaranteed. Listing information is provided for personal consumer, non-commercial use, solely to identify potential properties for potential purchase. All other use is strictly prohibited, is a violation of the terms of use, and may violate federal and state law.
Data Last Updated: September 26, 2026 8:44 PM UTC
 All information deemed reliable but not guaranteed. All properties are subject to prior sale, change or withdrawal. Neither listing broker(s) or information provider(s) shall be responsible for any typographical errors, misinformation, misprints and shall be held totally harmless. Listing(s) information is provided for consumer's personal, non-commercial use and may not be used for any purpose other than to identify prospective properties consumers may be interested in purchasing. The data relating
